
← All apartments

Groin vault · room-within-a-room concept

Holiday apartment 2

Room within a room beneath the groin vault

Apartment II · part of the shared launch offer

The room-within-a-room concept organises the holiday apartment inside the groin-vaulted space without concealing its distinctive volume. It is part of the shared launch offer.

Bookable from 2027

Not bookable yet.

Current working status

Development status

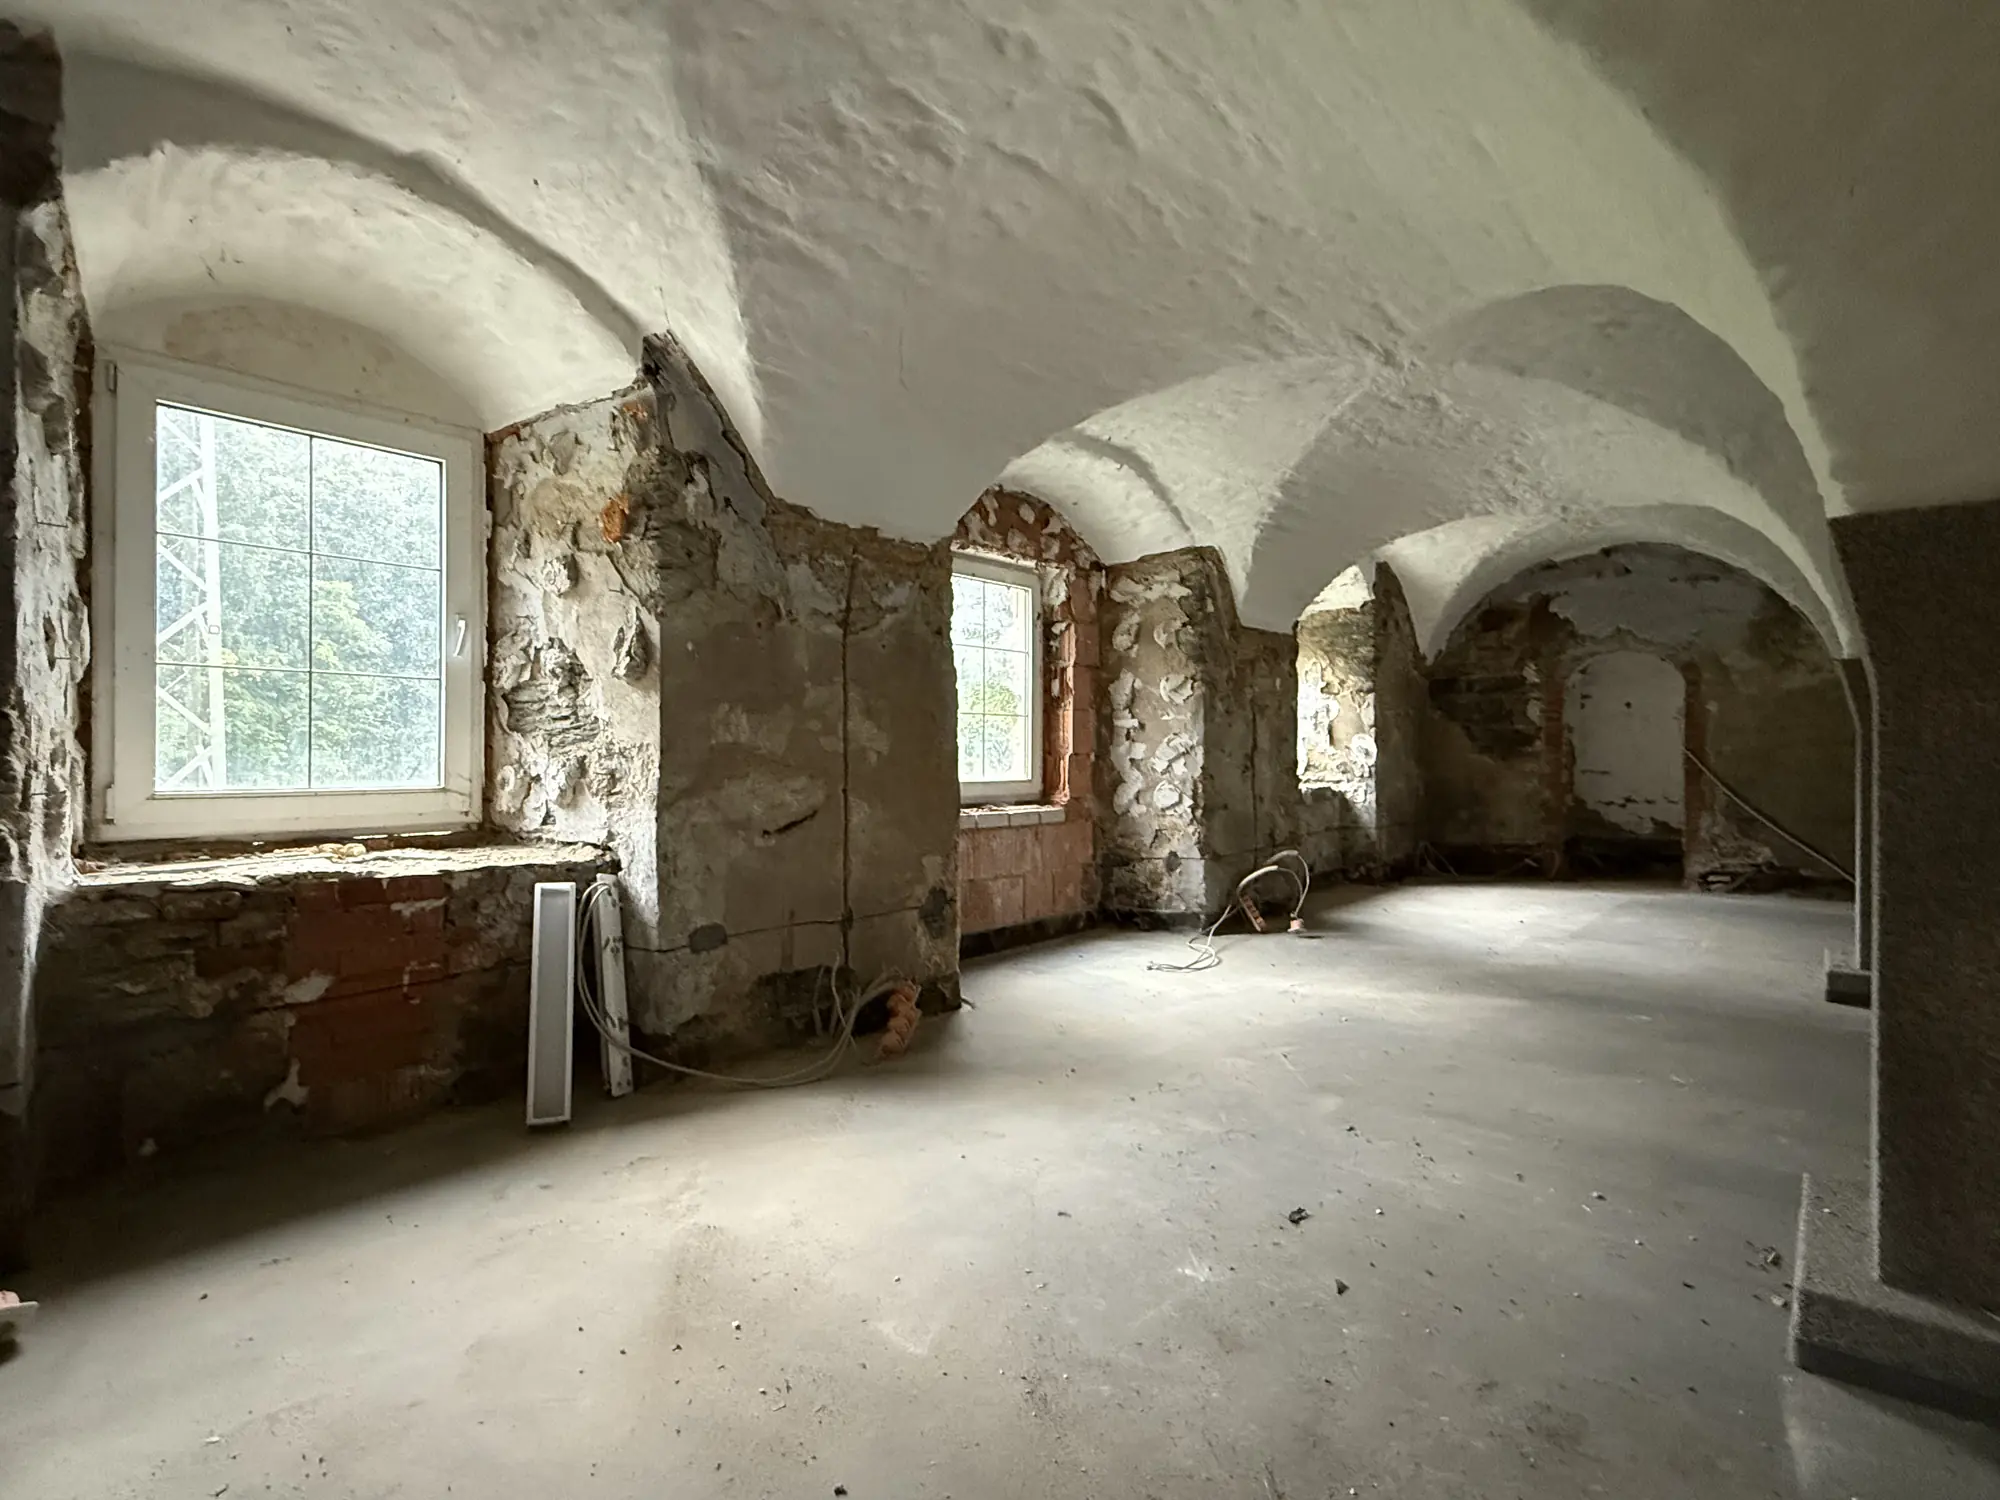
Bestandsaufnahme des langgestreckten Kreuzgratgewölbes mit Fensteröffnungen in FeWo 2 Bestandsaufnahme · Arbeitsstand · kein fertiger Innenraum
Fensteröffnung
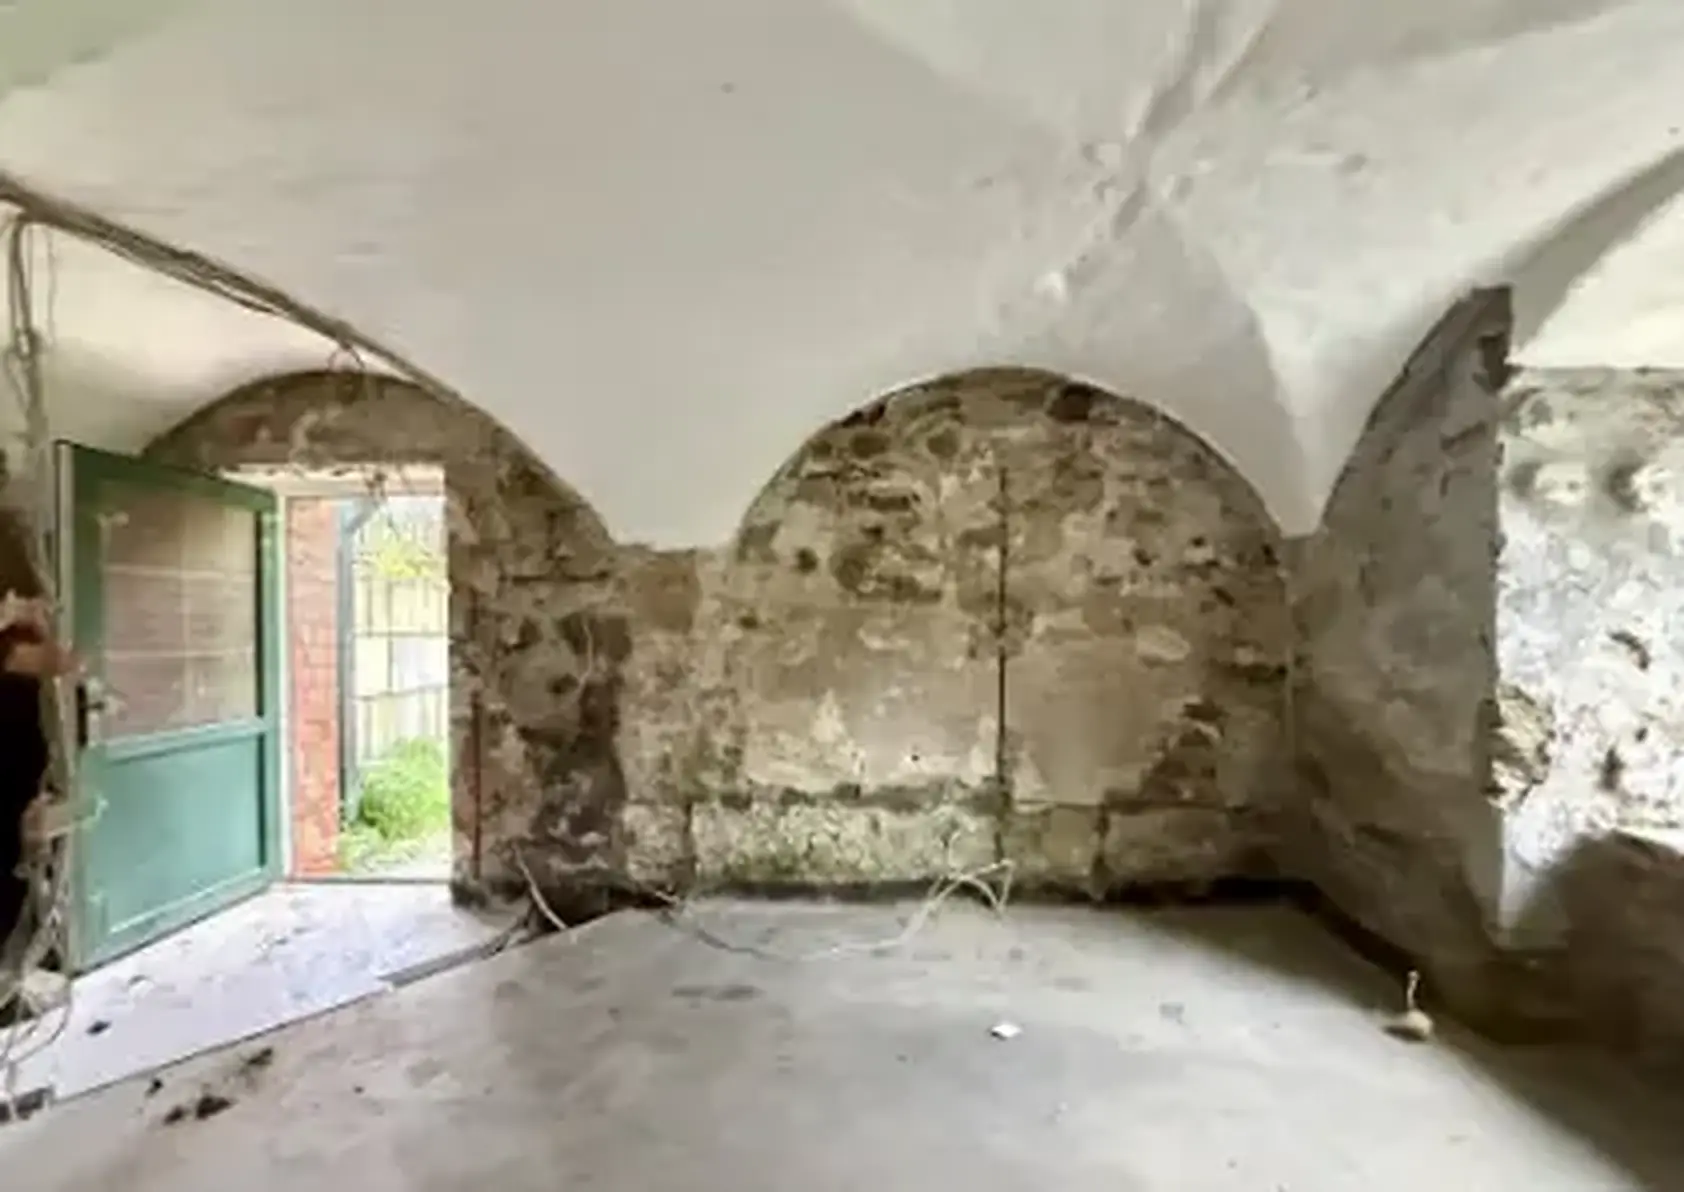
Bestandsaufnahme des Gewölberaums am Eingang von FeWo 2 Bestandsaufnahme · Arbeitsstand · kein fertiger Innenraum
Raum im Arbeitsstand

A look ahead…

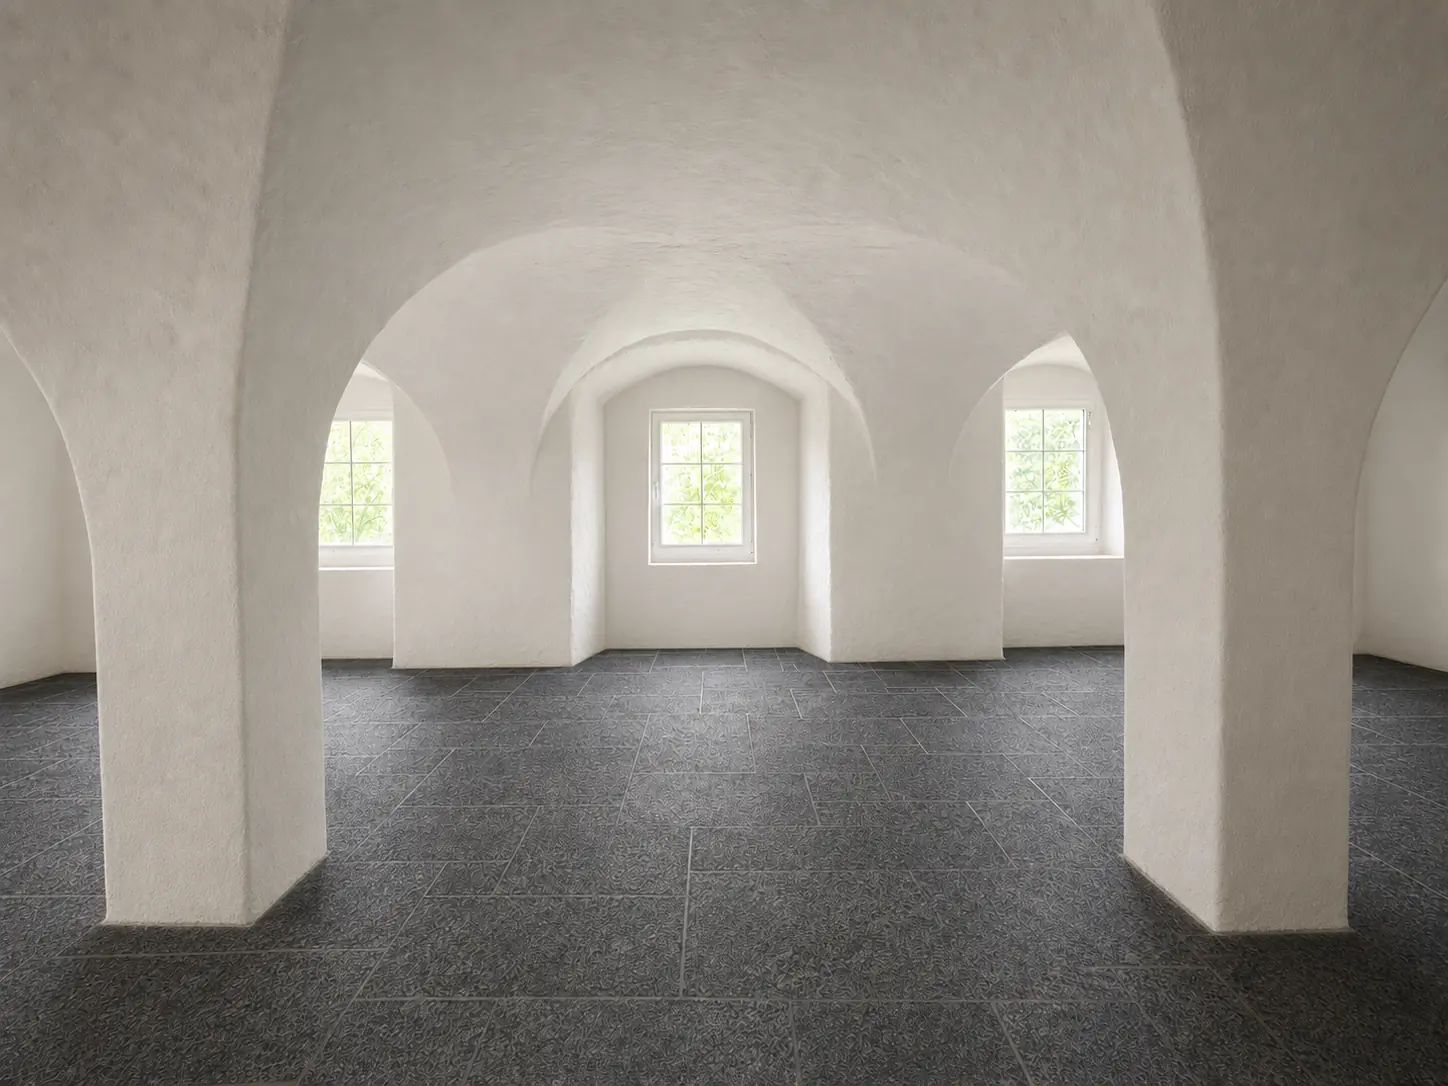
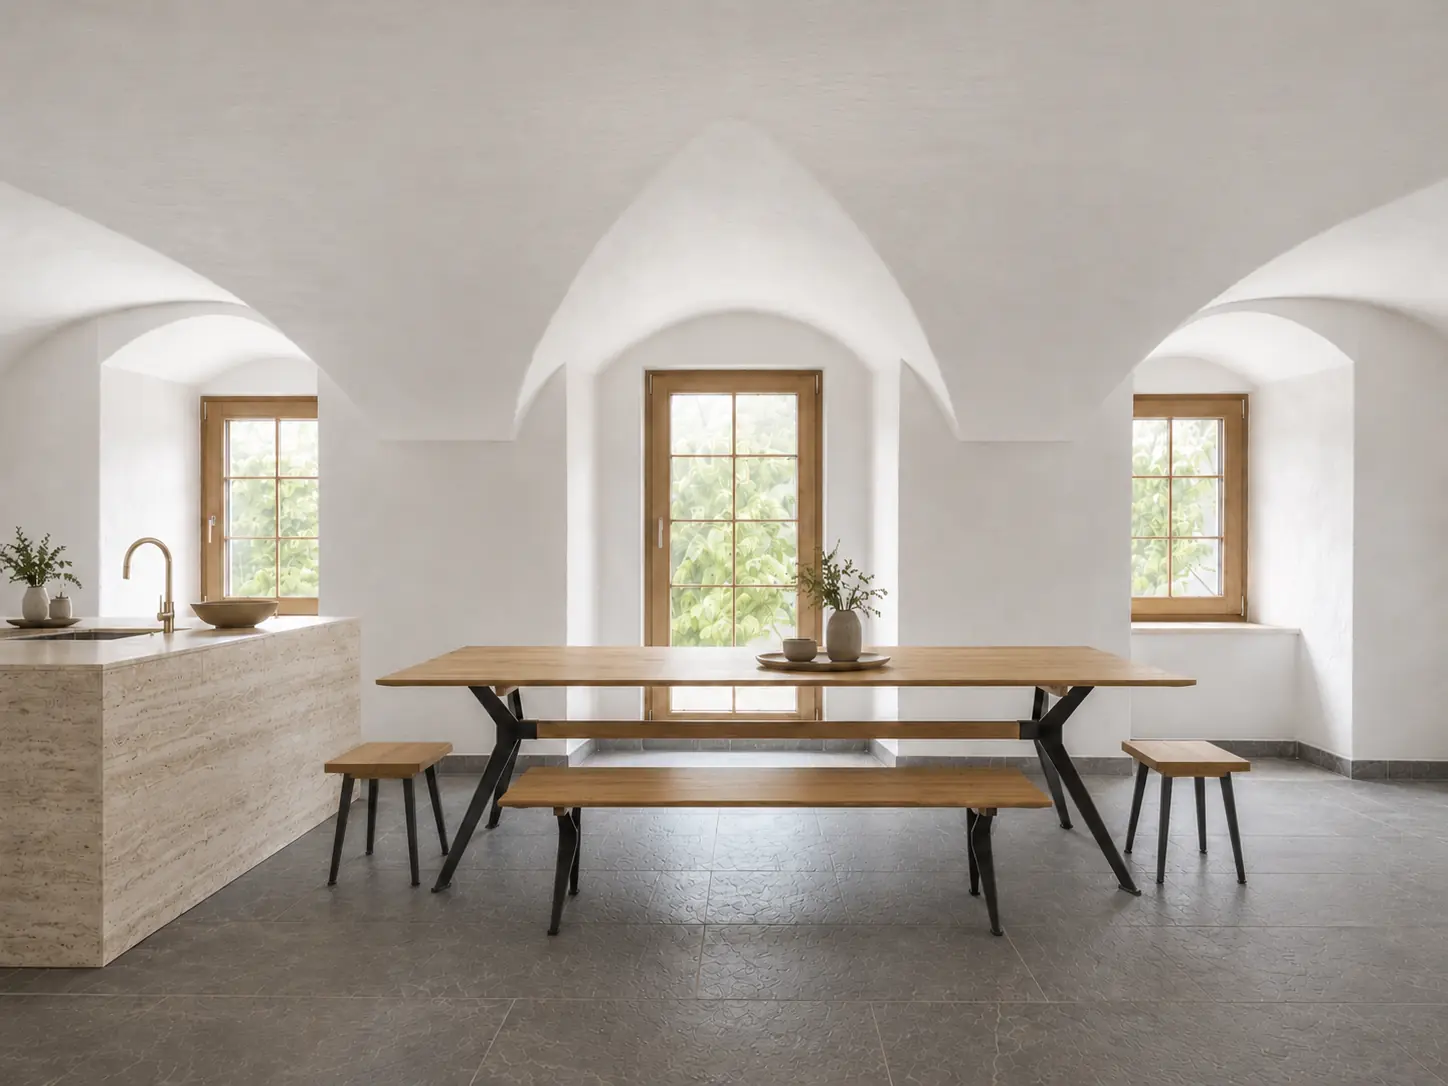
Visualisierung des hellen Kreuzgratgewölbes mit sichtbaren Stützen in FeWo 2 Visualisierung · kein fertiges Foto
Helles Kreuzgratgewölbe
Floor plan

Floor plan to follow

Floor plan

Floor plan & furnishings

Selected features at planning stage

Apartment-specific features are arranged in six groups. Existing fabric, planning status and items under review remain clearly distinguishable.

Raum & Baugeschichte

  • Busige GewölbekappenBestand / Fachbegriff
  • Stützen / PfeilerBestand / Raumbezug
  • GewölbebogenBestand / Raumbezug
  • GlasoberlichtGrundriss · Planstand
  • Einbauschrank / AnkleideGrundriss · Planstand
  • Ehemalige TüröffnungBestand / Raumbezug
  • FensterlädenBestand / Raumbezug

Schlafen & Wohnen

  • SofaGrundriss · Planstand
  • EsstischGrundriss · Planstand
  • Projektor statt FernseherGrundriss · Planstand
  • Bad en suiteGrundriss · Planstand

Küche

  • Gas-KochfeldGrundriss · Planstand
  • SpülmaschineGrundriss · Planstand
  • BackofenGrundriss · Planstand
  • KühlschrankGrundriss · Planstand

Bad & Waschen

  • DuscheGrundriss · Planstand
  • WCGrundriss · Planstand
  • WaschtischGrundriss · Planstand
  • WaschmaschineGrundriss · Planstand

Außenraum & Materialien

  • TerrassePlanstand · Fläche prüfen
  • EV-LadepunktObjektebene / Prüfstand
  • THÜROS-GrillstationObjektebene / Prüfstand
  • VerbindungstürObjektebene / Prüfstand
  • Thüringer TravertinMaterialkonzept

What is already defined

57.25 m²

  • Kreuzgratgewölbe als prägende Raumstruktur
  • Raum-in-Raum-Konzept im Planstand
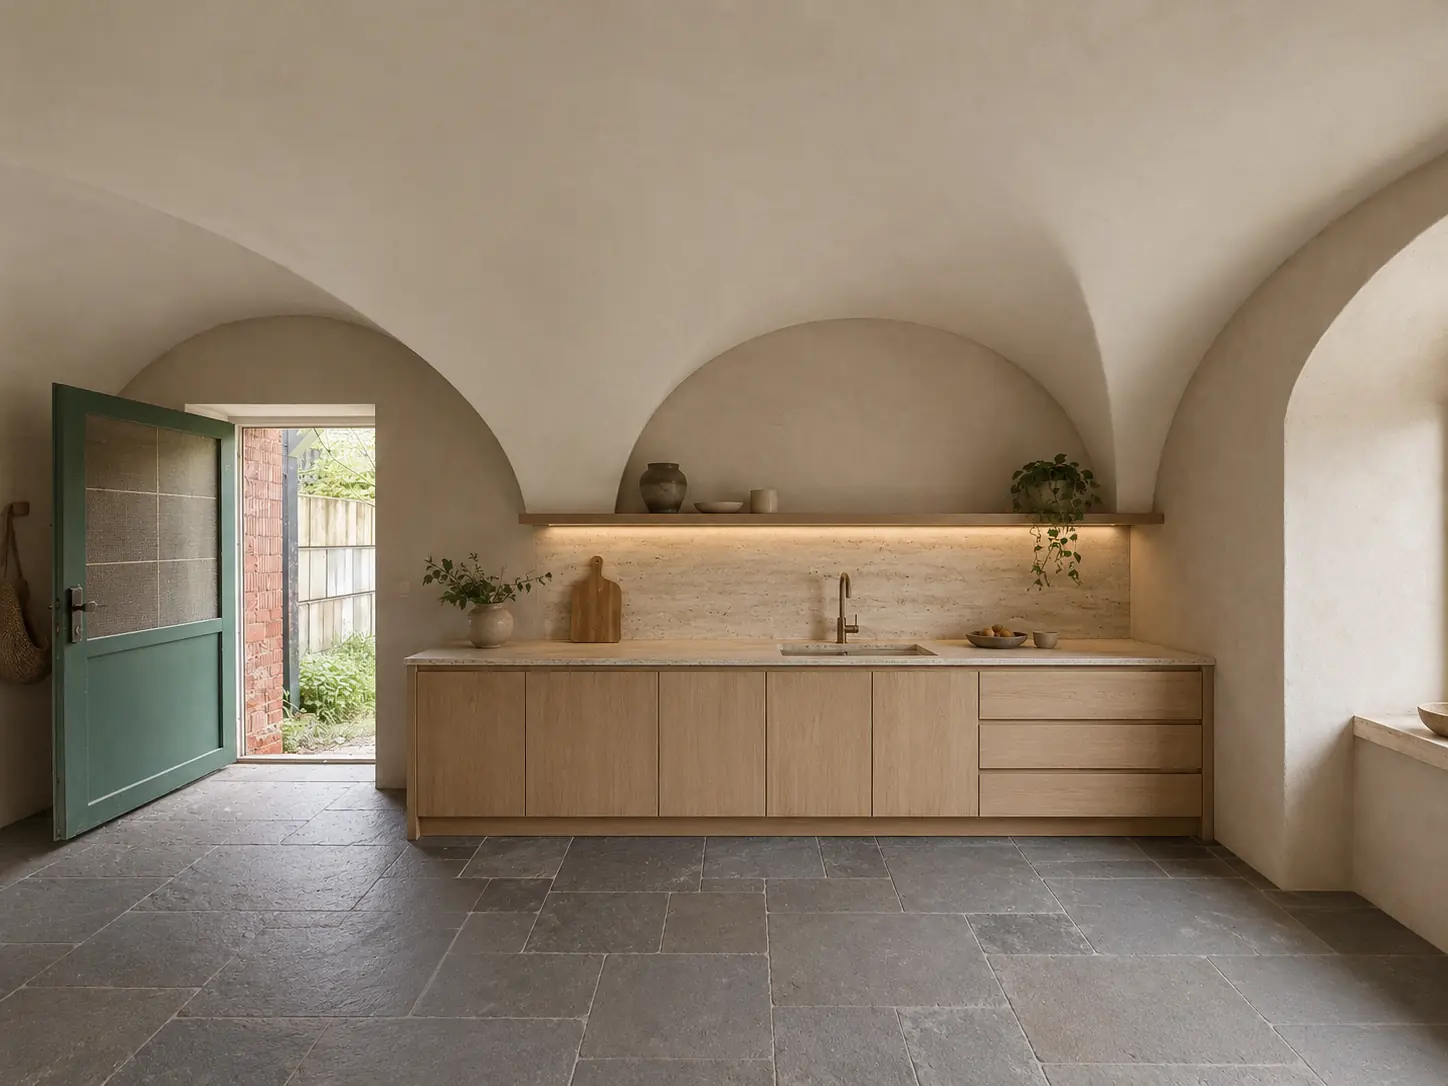
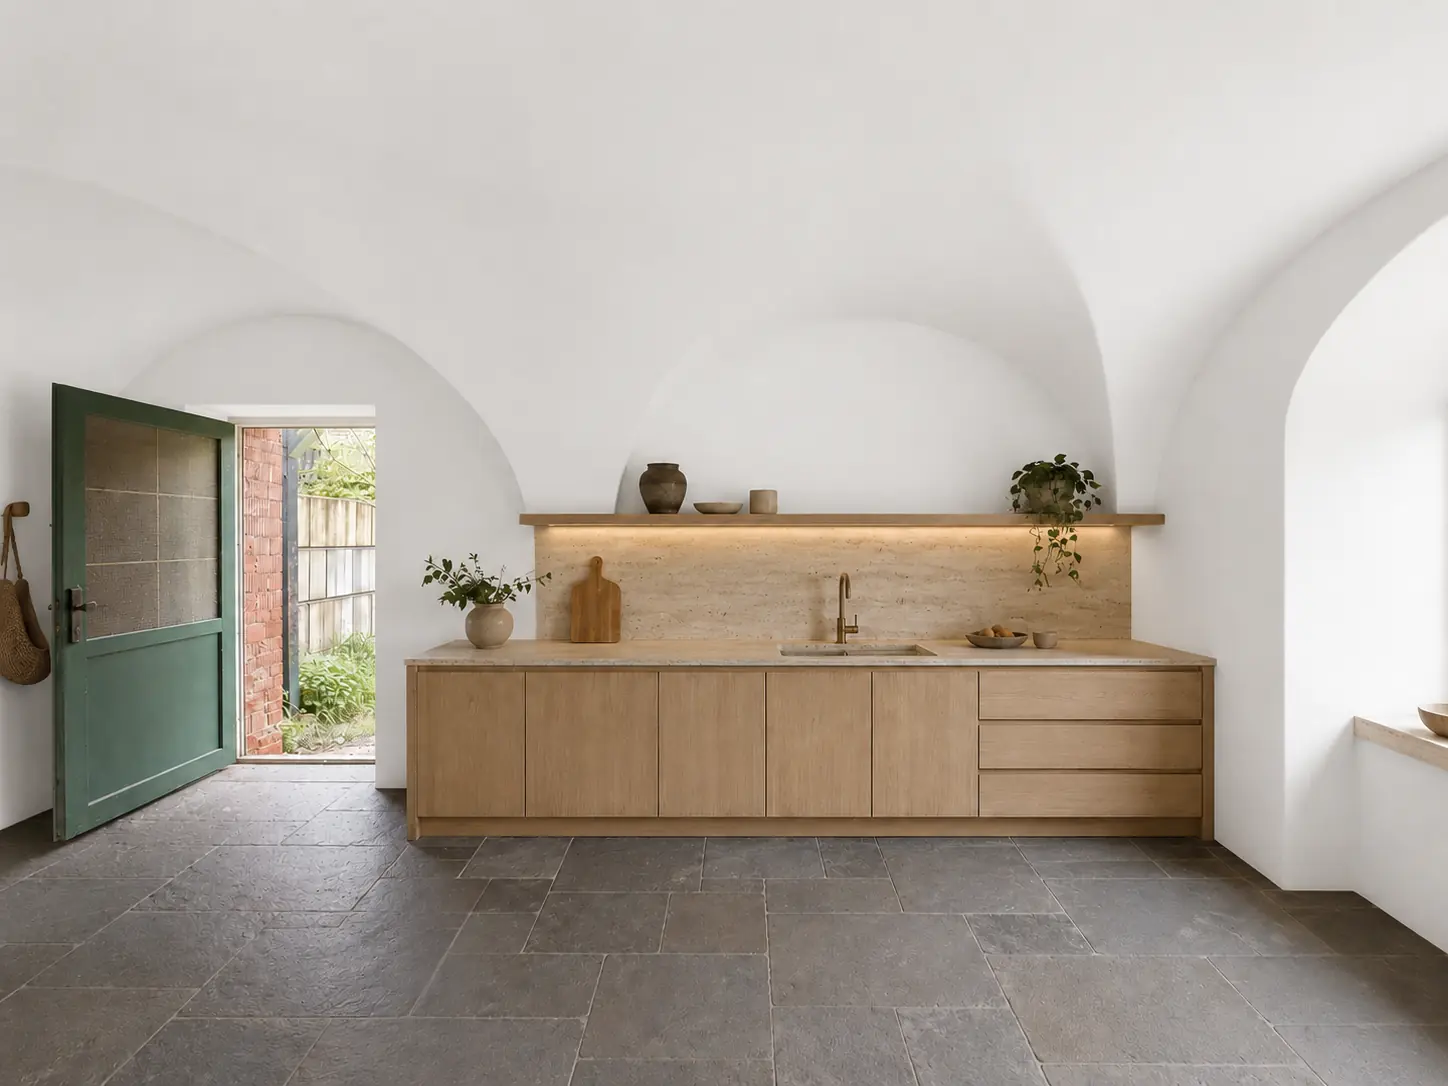
  • geplante Küche mit Travertin, Eiche und ruhigem Licht

What remains open

Work in Progress.

Inventarliste, Maße, Bettenzahl, Geräte, Terrassen- und Glasdetails sowie Betriebsprobe folgen vor der Gästeinformation.

The lasting memory

The table tells a Thuringian story

Ceramics and porcelain are not intended as decoration alone: guests use them and can follow their making to Bürgel or Reichenbach.

Design & furnishings

Concept visualisation of the room-within-a-room design beneath the groin vault

Design concept

Die Schlafnische an der Nordwand soll mit Glasoberlichtern abgetrennt werden. Eiche, Travertin, Schiefer und ruhiges Licht geben dem Kreuzgratgewölbe eine klare, reversible Ordnung.

Furnishings

Doppelbett, Sofa, Bad en suite, separates WC und geplante Küche bleiben als Planstand gekennzeichnet. Geräte und Funktion werden vor der Freigabe geprüft.

What’s on & partners

Continue into the region

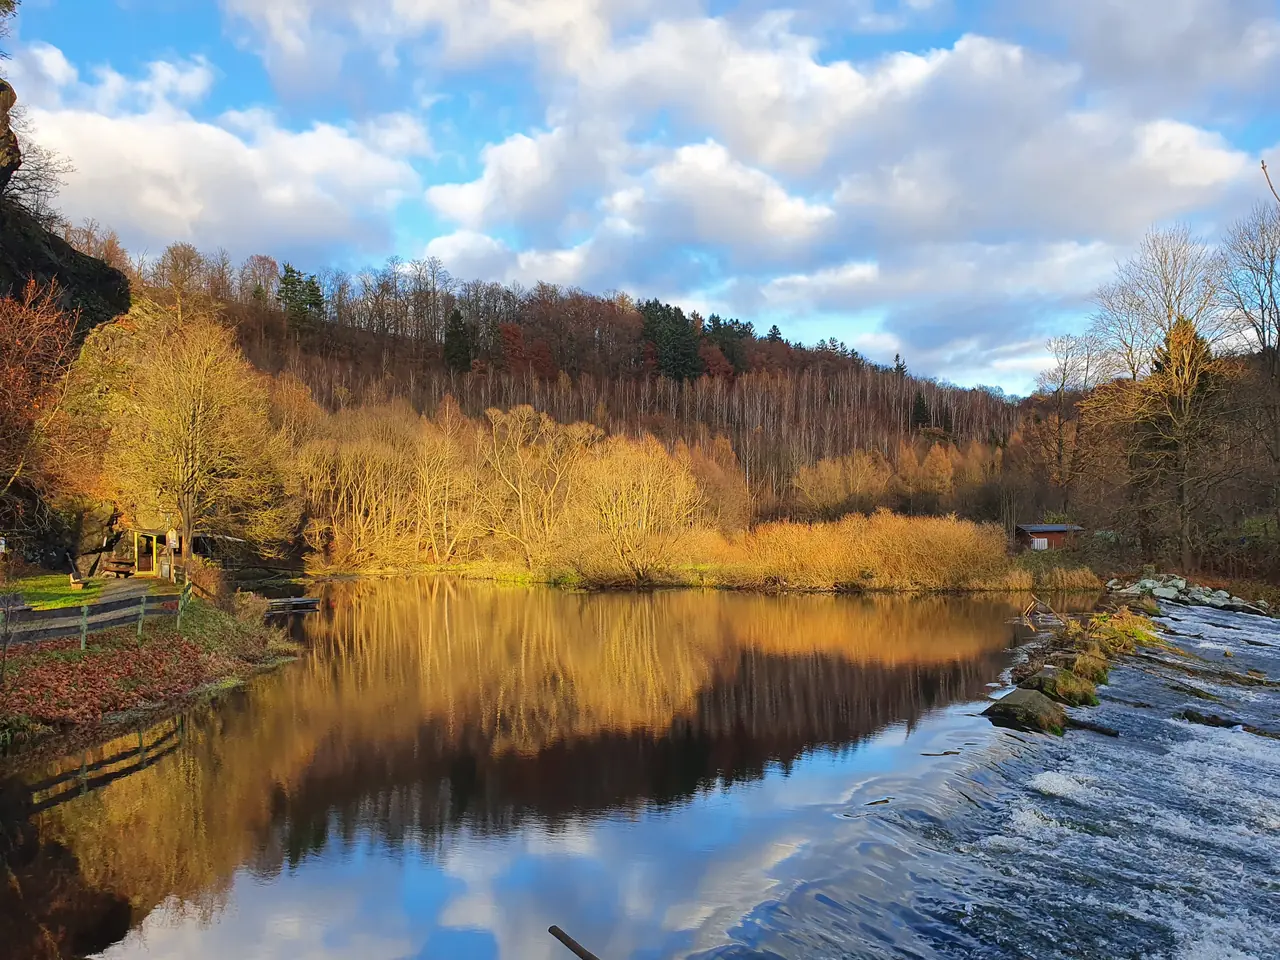
Saale weir near Hirschberg with flowing water

This is where it begins

Die Terrasse ist ein erster Außenraum auf der Saaleebene. Von hier führen geplante Wege zu Fuß, mit dem E-Bike und mit dem Auto weiter in Natur, Geschichte, Handwerk und Kultur.

All 17 tours