What is already defined
67,35 m²
- 67.35 m² in a distinctive part of the building
- historic traces remain visible
- landscape and old town as guiding themes
Vault / tower · later development phase
The vaulted and tower apartment
Apartment III · follows after clarificationThe third apartment remains part of the overall concept but will follow only after change of use, approval and financing have been clarified.
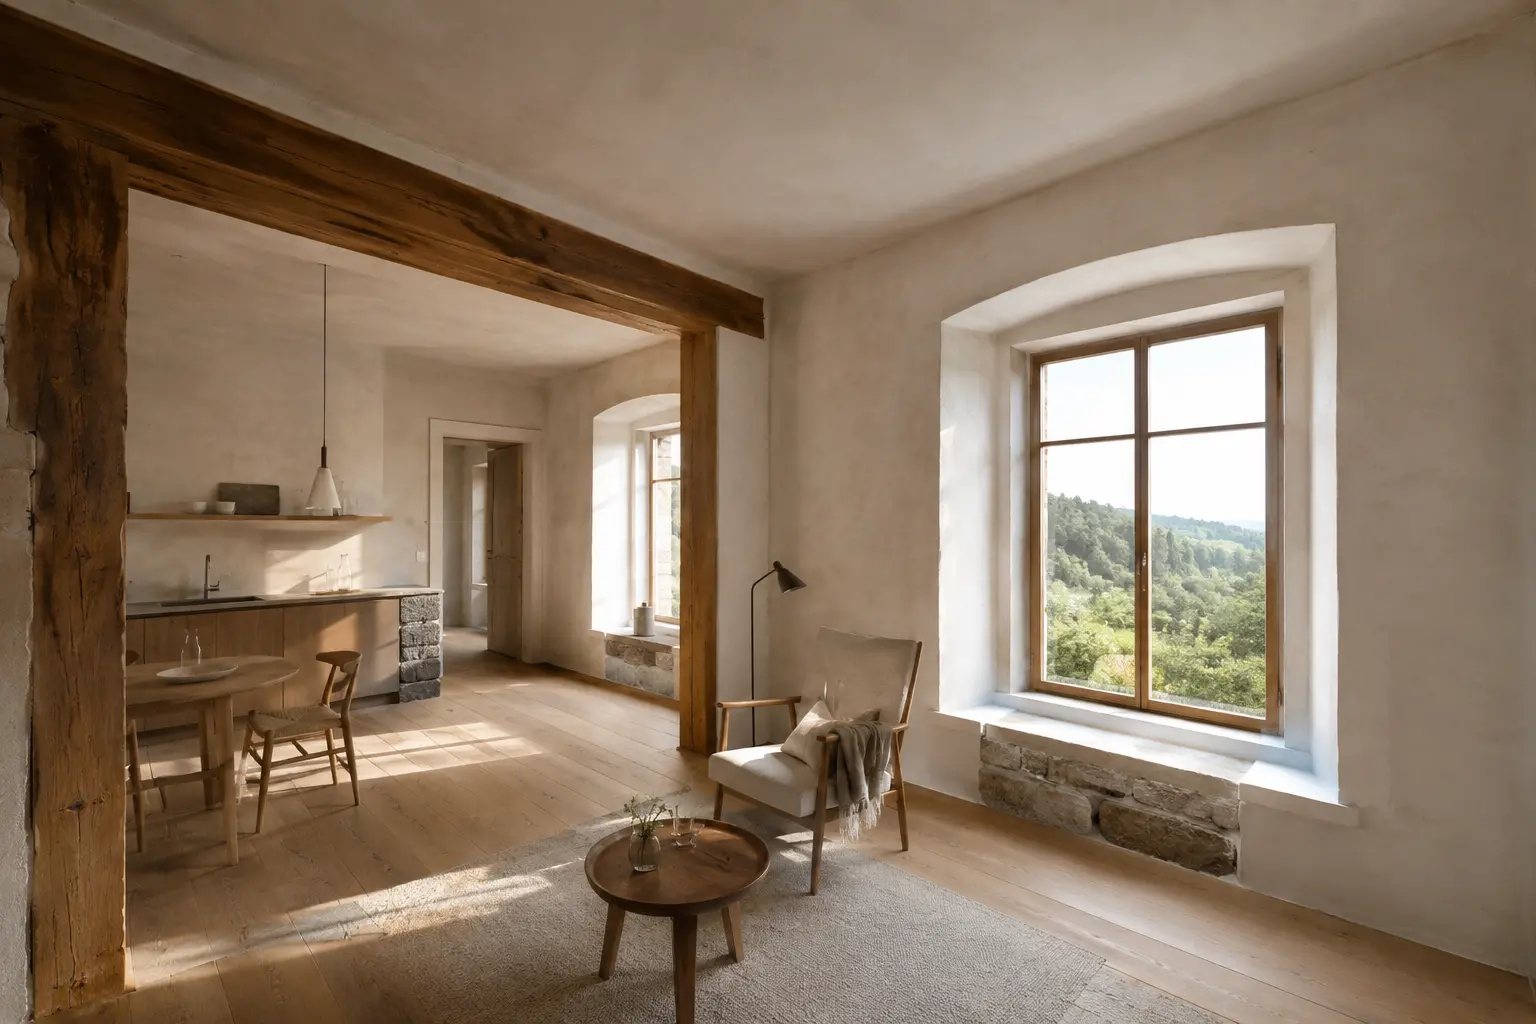
First-person perspective · placeholder
Lorem ipsum dolor sit amet, consectetur adipiscing elit. Sed do eiusmod tempor incididunt ut labore et dolore magna aliqua. Ut enim ad minim veniam, quis nostrud exercitation ullamco laboris nisi ut aliquip ex ea commodo consequat. Duis aute irure dolor in reprehenderit in voluptate velit esse cillum dolore eu fugiat nulla pariatur.
Current working status
A clearly assigned construction photograph will follow.
A clearly assigned construction photograph will follow.
Preliminary visualisation · not a real photographThe verified floor plan will be added.
What is already defined
What remains open
The final floor plan, room layout, number of beds, full furnishings and price will be published only after reliable planning.
The lasting memory
The defining moment is the transition from the historic interior to views of the old town, castle and landscape—the starting point for the ensemble's story.
Design & furnishings
Placeholder text for the planned spatial, colour and material concept will follow.
Placeholder text about furniture, lighting and further furnishings will follow.
Continue into the region
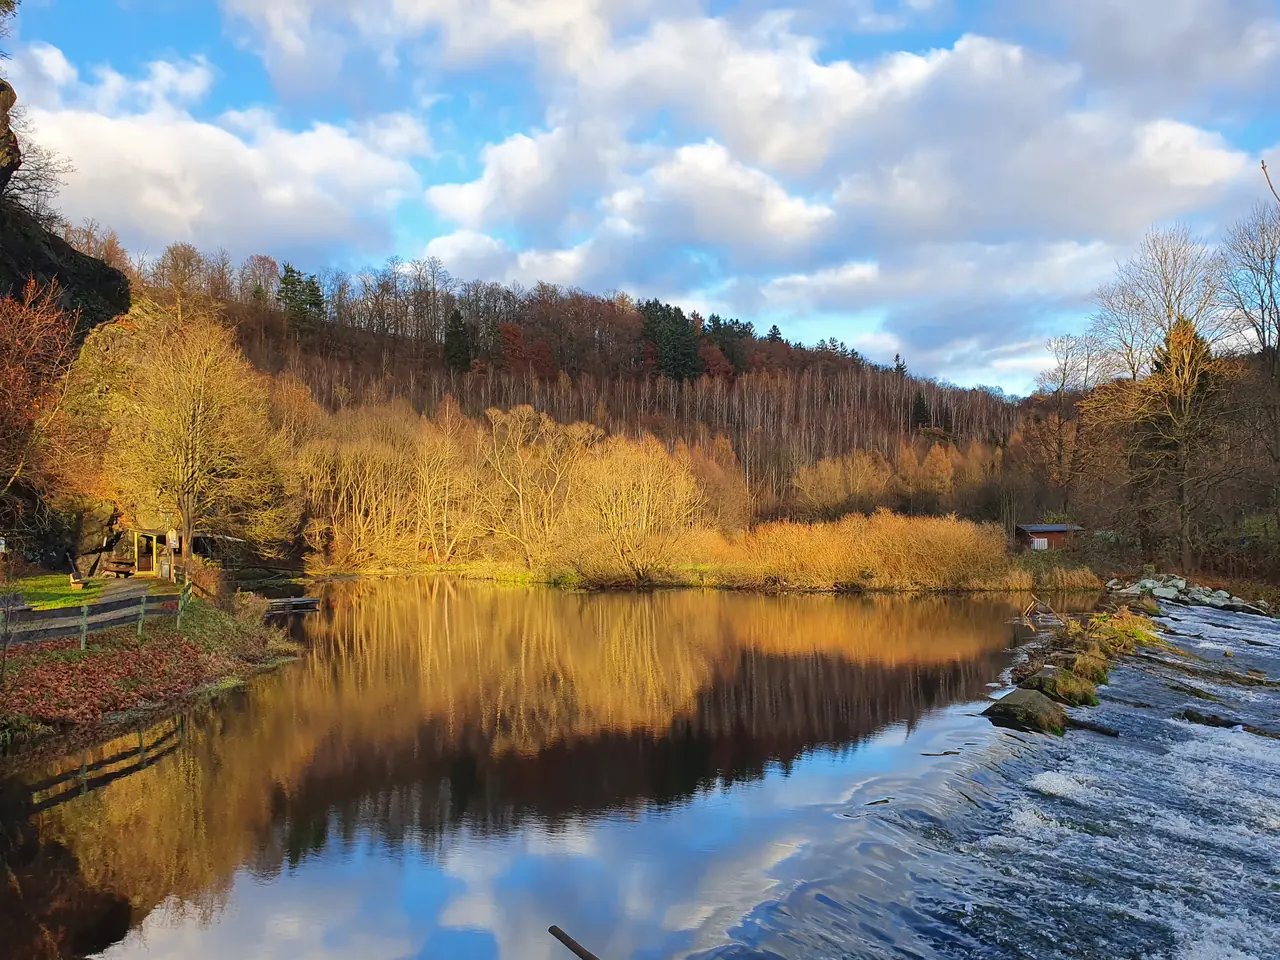
The apartments are a calm starting point for 21 tours on foot, by e-bike and by car. From here, the routes lead directly into the region’s nature, history and culture.
Change of use and layout remain open. Stairs, access and internal turning space will be described after approval and detailed design; no accessibility claim is currently made.
Booking preview
Booking will open after completion, safety checks and confirmation of the host terms.
Read the project story →The design direction
The images below show real places and materials informing the concept. They are not photographs of the completed apartment.

%2C%20St.%20Katharina%20(48).jpg?width=1200)
-2008-03c.jpg?width=1200)